
A Typical Retail Brief
This planning example describes an illustrative supermarket layout. It is not a completed customer case or a promise of measured results. Consider entrances, shelf aisles, checkout lanes and a larger open sales area as separate cleaning zones.
Match the Route to the Store
Measure clearances with displays and other movable items in their normal positions. Check the space needed to turn at aisle ends and reach the machine storage area. Photograph the floor finish and describe the residue at entrances and beneath frequently used routes.
Compare the Operating Formats
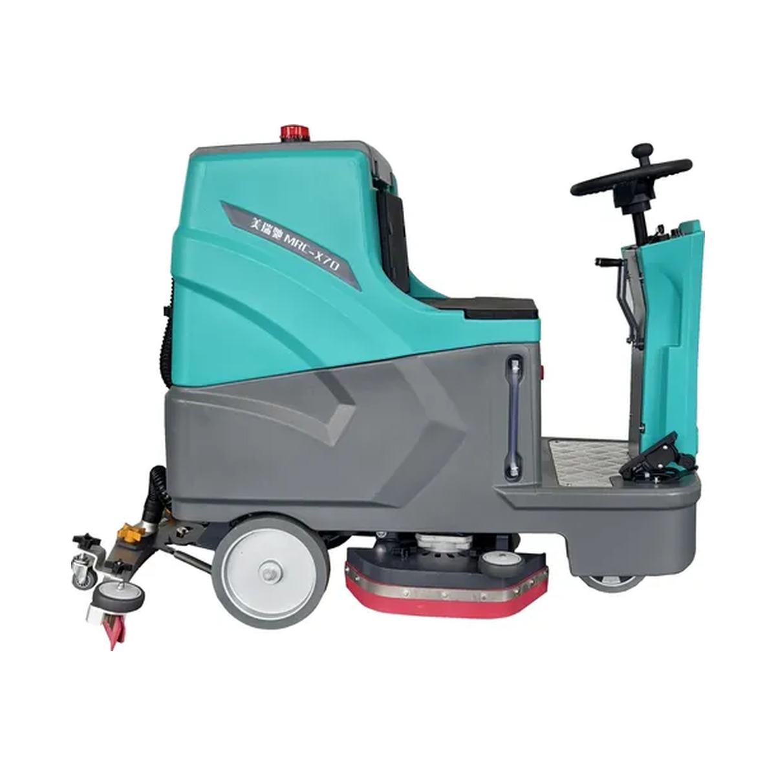
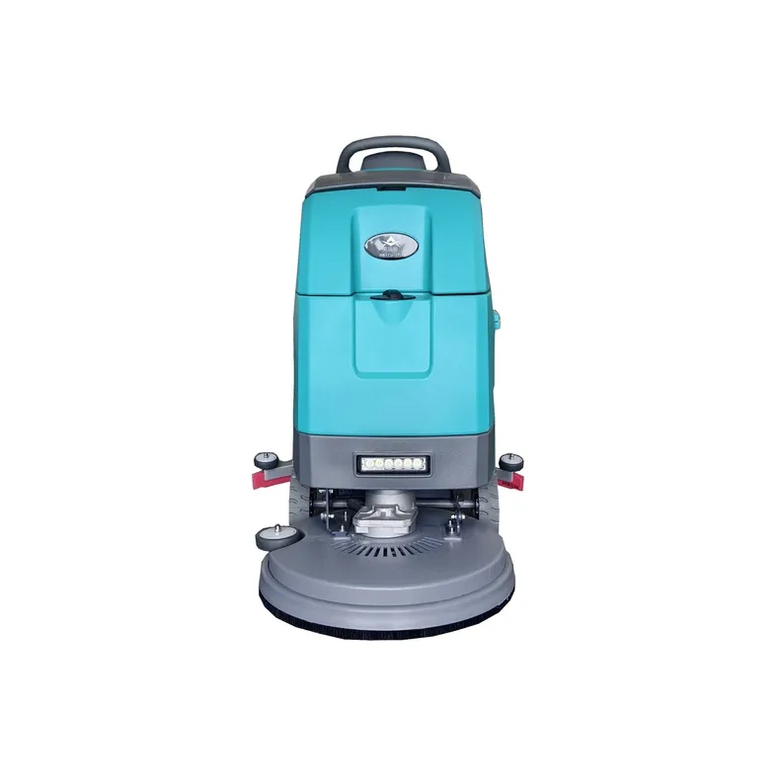
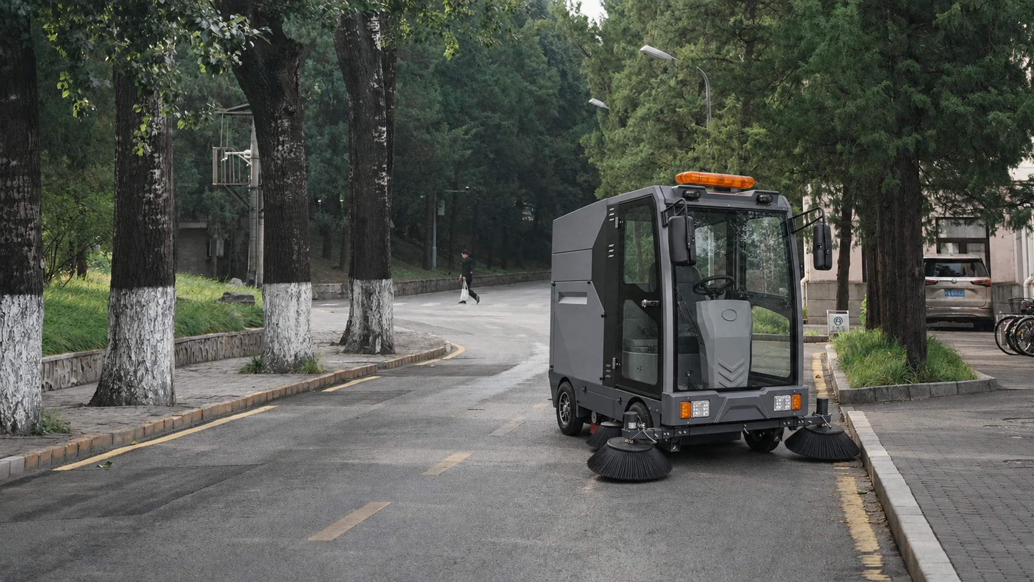
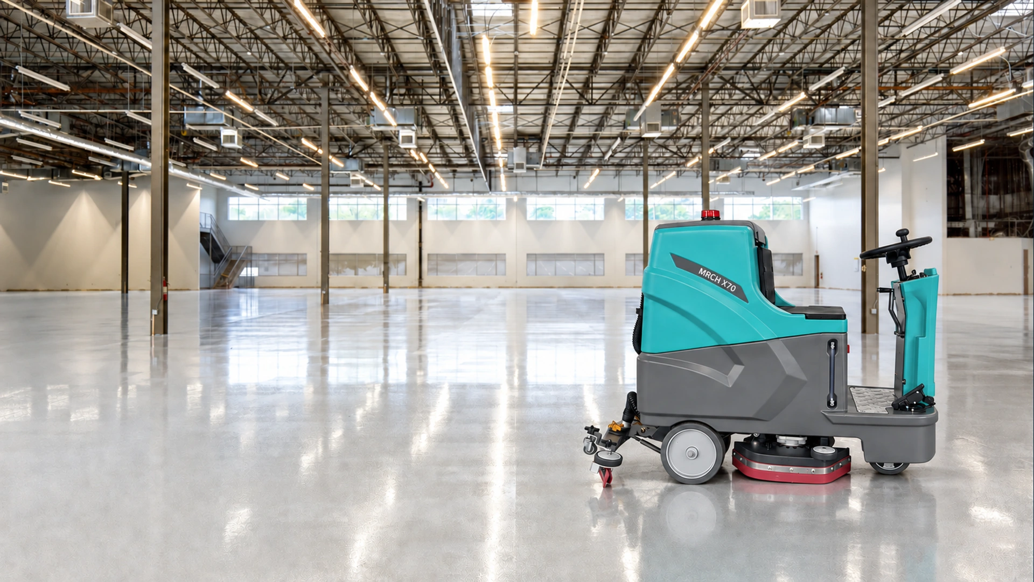
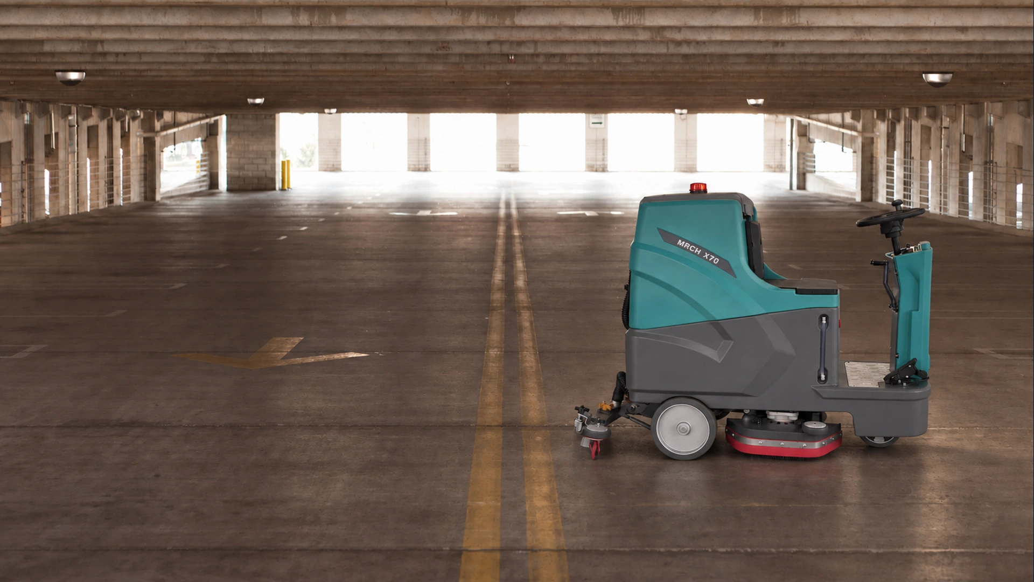
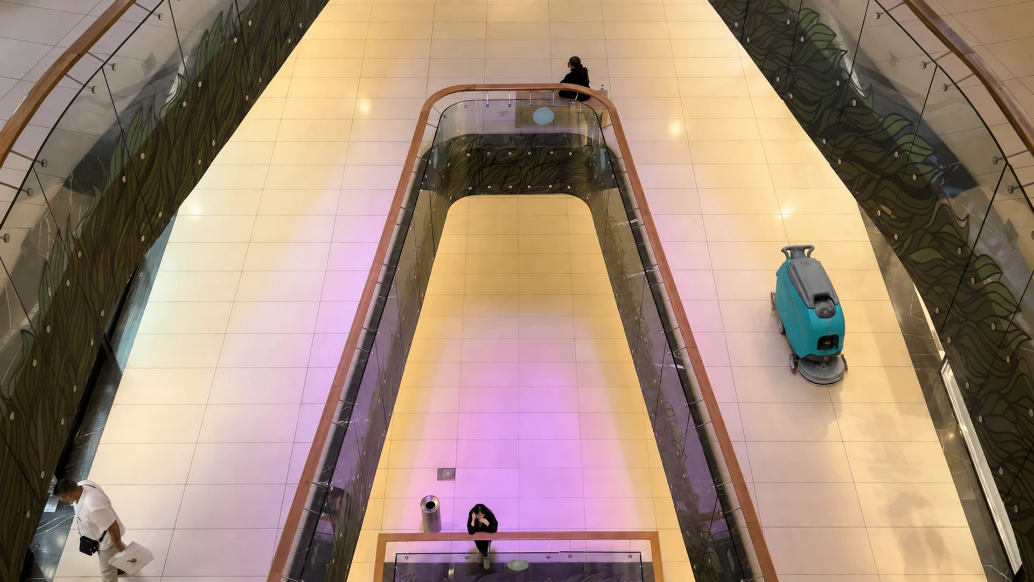
A walk-behind scrubber is a useful category to compare for tighter routes. A ride-on model may suit more open areas if the full route allows access. Remove suitable loose debris before wet scrubbing and confirm the working tool for the store floor.
Plan the Shift
- Agree which areas can be cleaned before opening or after closing.
- Include refilling, emptying, inspection and storage time.
- Identify any site requirement for sound level and request model documentation.
- Check recovered-water handling and the condition of the floor before reopening the route.
Turn the Plan into a Quotation
Send the layout, access dimensions, photographs, cleaning window and order requirements. Review the exact machine, accessories and service consumables in the proposal. Actual working time and suitability remain to be checked at the site.
Read the retail application guide or discuss your store.